Room Additions in Glendale: Expert Guide for California Homeowners (2026)
By Ben Shitrit · September 23, 2026 · Last updated September 30, 2026 · Room Additions
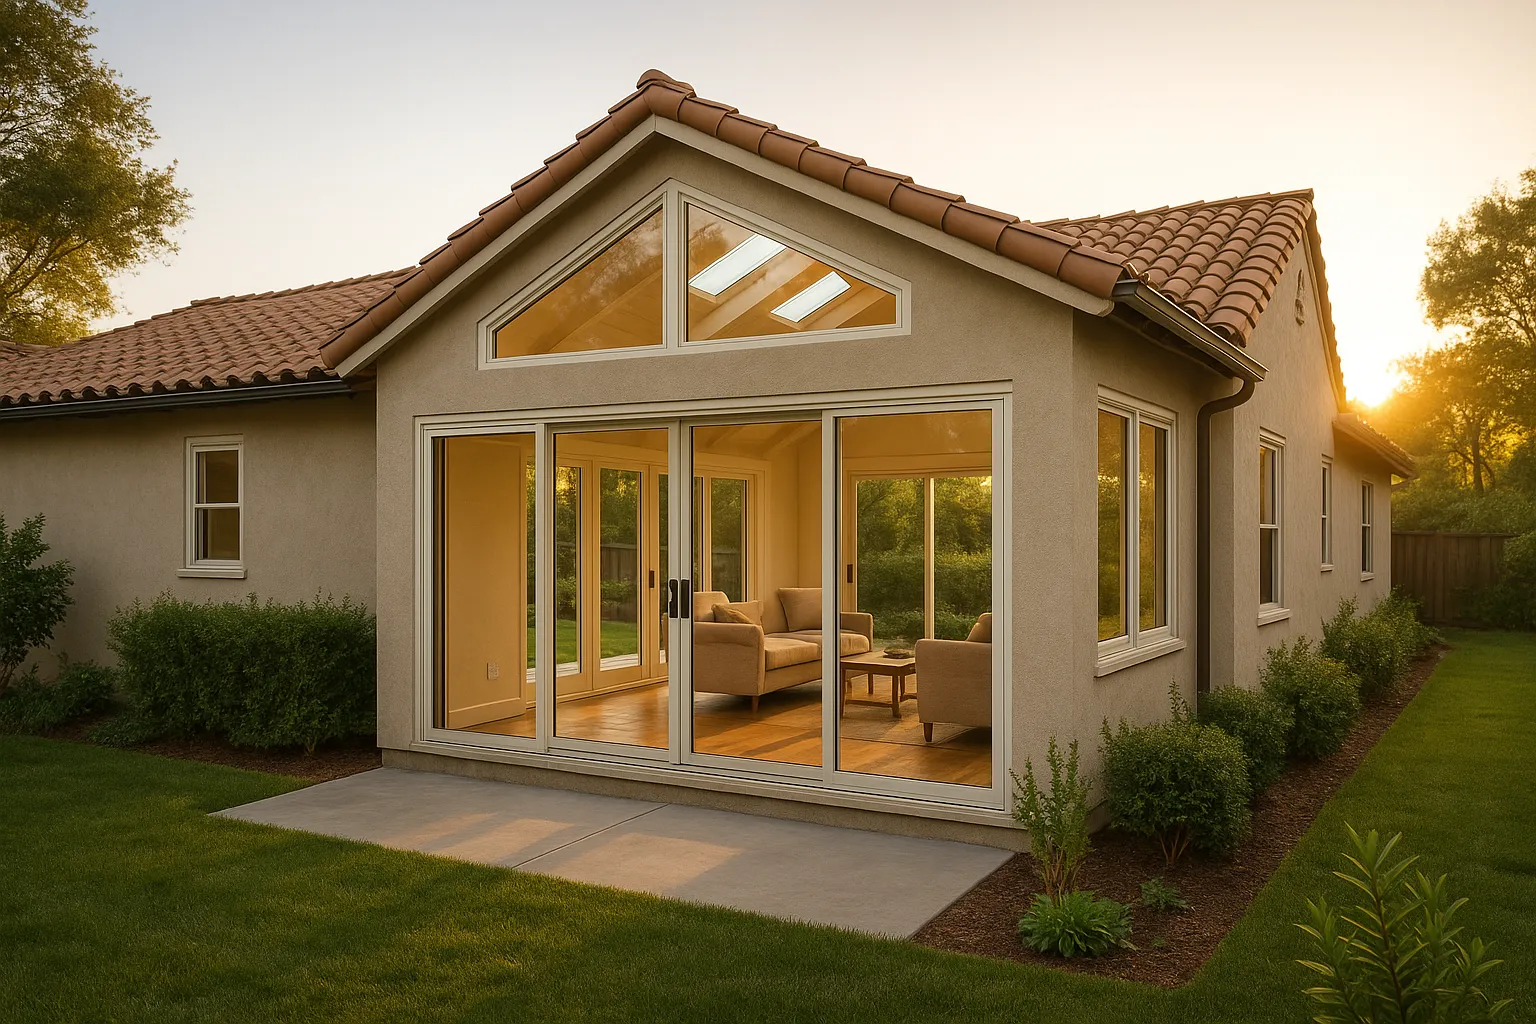
After years of working across [Los Angeles](/areas/los-angeles) County, we've watched [Glendale](/areas/glendale) homeowners face the same crossroads: move to a bigger house, or build the space you actually need. **Room additions in Glendale** are consistently one of the smartest investments a California homeowner can make — but only when you understand the real costs, the permitting landscape, and what separates a project that adds value from one that becomes a money pit.
This guide covers everything: realistic 2026 cost data, the permitting process specific to Glendale, material choices, timelines, and three real-world project examples from homes right here in the area.
---
## What Are Room Additions, and Why Glendale Homeowners Are Building More of Them
What is a room addition? A room addition is a permanently constructed new living space attached to an existing home, built on a new foundation or cantilevered structure, and fully integrated with the home's existing electrical, plumbing, and HVAC systems. Unlike a garage conversion or an ADU (accessory dwelling unit), a room addition expands the actual footprint of your primary residence.
Glendale's housing market has made additions increasingly attractive. Based on 2025 Zillow data, the median home price in Glendale, CA hovered around **$1.1 million** — and with 2026 projections showing continued upward pressure, many homeowners are choosing to expand rather than trade up. A well-executed room addition in Glendale can add **$150,000 to $300,000** in appraised value depending on the type and square footage.
The city's older housing stock — a lot of it built in the 1940s through 1970s — also means many homes simply don't have the layout modern families need. A third bedroom, a dedicated home office, a larger primary suite: these aren't luxuries anymore, they're functional requirements.

---
## How Much Do Room Additions in Glendale Cost?
Here's the honest answer: **room additions in Glendale cost between $250 and $500 per square foot** in 2026, with the midrange landing around $325/sqft for a standard bedroom or living space addition. That range is wide because the variables are significant — foundation type, finish level, whether you're adding a bathroom, and current material costs all move the number.
Based on Vision [Roofing](/services/roof-repair)'s project data and local contractor benchmarks across Glendale and the greater LA area, here's a realistic cost breakdown:
| Addition Type | Typical Size | Low Estimate | High Estimate | Avg. Cost |
|---|---|---|---|---|
| Single Bedroom | 150–200 sqft | $45,000 | $80,000 | $58,000 |
| Primary Suite (bed + bath) | 300–400 sqft | $110,000 | $185,000 | $142,000 |
| Family Room / Living Space | 250–350 sqft | $80,000 | $145,000 | $108,000 |
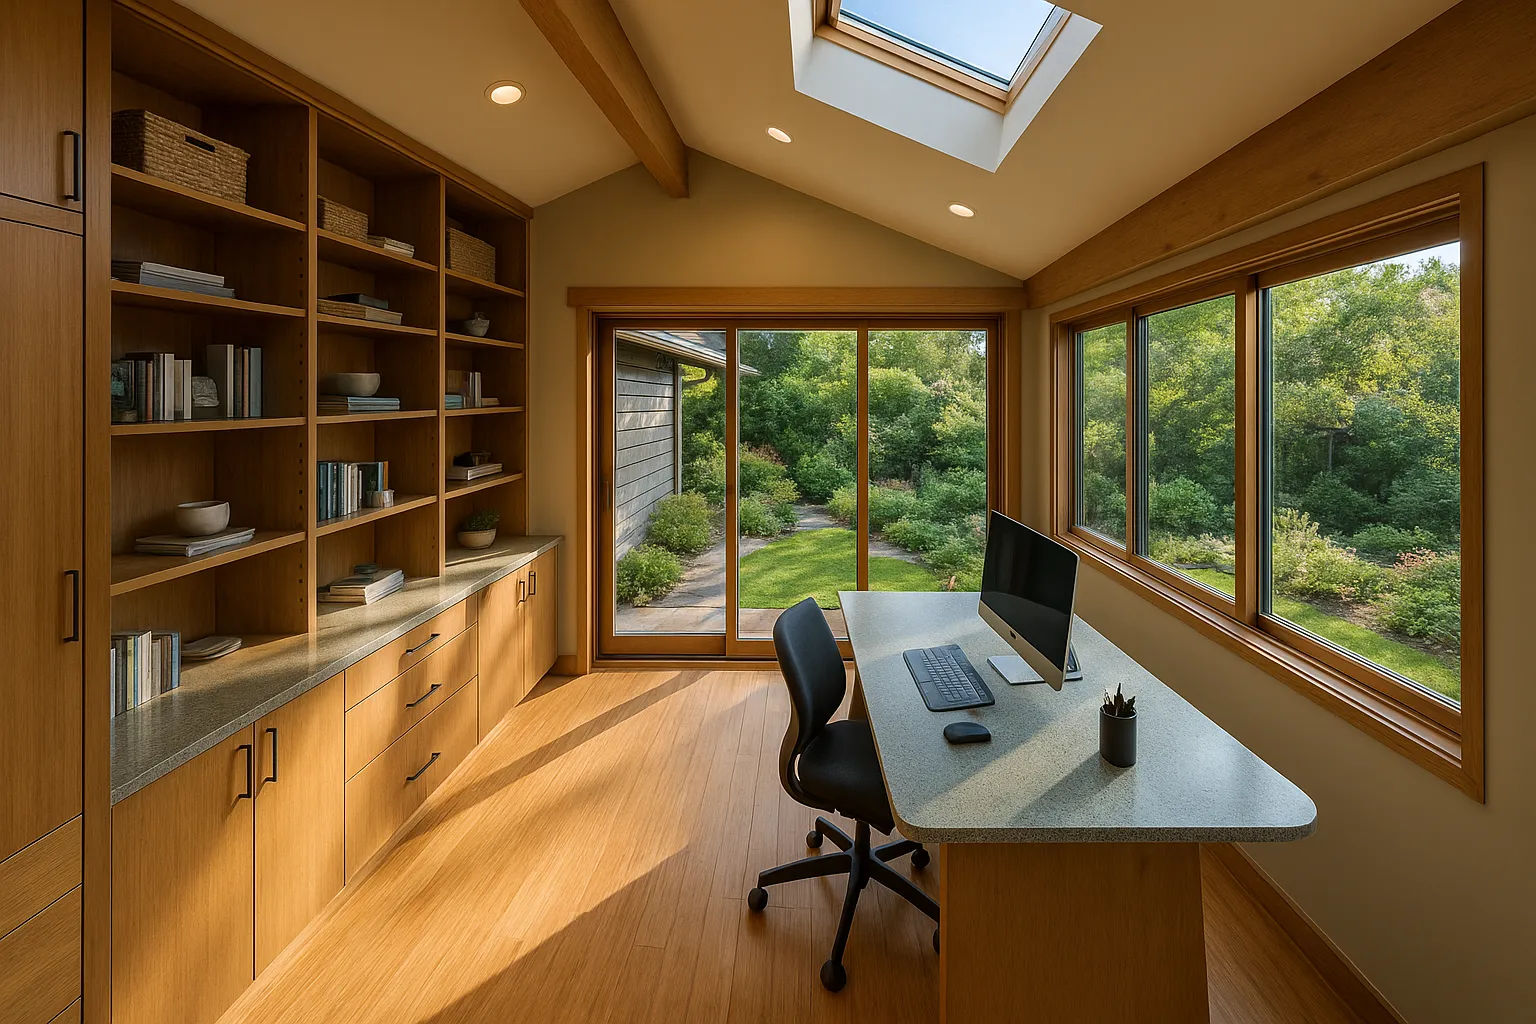
| Home Office Addition | 120–180 sqft | $38,000 | $72,000 | $52,000 |
| Two-Story Addition | 400–600 sqft | $160,000 | $290,000 | $215,000 |
| Sunroom / Enclosed Patio | 200–300 sqft | $35,000 | $85,000 | $58,000 |
### What Drives Cost Up in Glendale Specifically?
Glendale sits in a seismic zone, which means **every new foundation must meet California's Title 24 and local seismic code requirements**. That's not optional, and it adds roughly **8–12%** to foundation costs compared to non-seismic markets. Expect to spend **$15,000–$35,000** on foundation work alone for a mid-size addition.
Labor costs in the greater LA area run **25–35% higher** than the national average, according to 2025 Bureau of Labor Statistics wage data for construction trades in Los Angeles County. That gap has been consistent and is expected to hold through 2026.
Permitting fees in Glendale are also real. The City of Glendale Building and Safety Division charges plan check fees based on project valuation — typically **$2,500–$8,000** for a standard room addition, plus school fees, [energy](/services/energy-efficient-upgrade) compliance fees, and inspection fees that can push total permitting costs to **$5,000–$15,000**.
### Three Real-World Room Addition Projects in the Glendale Area
**Project 1 — Montrose neighborhood, Glendale:** A homeowner added a **200-square-foot home office** to their 1958 ranch-style home. Total project cost: **$64,000**, including foundation, framing, electrical, drywall, flooring, and a mini-split HVAC unit. Permitting and plan check added **$6,200**. The project took **14 weeks** from permit approval to final inspection.
**Project 2 — Adams Hill area:** A family needed a primary suite addition — bedroom plus full bathroom — on a **320-square-foot footprint**. Because the lot sloped, a stepped foundation was required, adding cost. Final total: **$148,500**, with the bathroom rough-in and [tile](/services/tile-roofing) work accounting for **$28,000** of that figure. Appraiser estimated a **$195,000 increase** in home value post-completion.
**Project 3 — Verdugo Woodlands:** A two-story addition of **480 square feet** (240 up, 240 down) added a bedroom and bathroom upstairs and a mudroom/laundry room below. Total cost: **$218,000**, with structural engineering fees of **$4,800** and a 19-week timeline. The homeowners avoided moving costs and real estate commissions that would have exceeded **$85,000** on a comparable larger home.
---
## What Is the Permitting Process for Room Additions in Glendale?
What is the Glendale room addition permitting process? It's a multi-step review by the City of Glendale Building and Safety Division that verifies your project meets California Building Code (CBC), local zoning ordinances, Title 24 energy compliance, and seismic requirements before a single shovel hits the ground.
Here's the step-by-step process as it stands in 2026:
1. **Pre-Application Consultation** — Meet with Glendale Building and Safety to confirm zoning allowances, setback requirements, and FAR (floor area ratio) limits for your specific parcel. This step saves expensive redesigns later.
2. **Architectural Plans Prepared** — A licensed architect or designer drafts construction documents. For additions over 500 sqft or involving structural changes, a licensed structural engineer must stamp the plans.
3. **Title 24 Energy Compliance Report** — California requires an energy compliance report (often called a HERS report) for any new conditioned space. This must be prepared by a certified energy consultant.
4. **Plan Check Submittal** — Submit plans, energy report, soils report (if required), and application fees to the City. Glendale currently offers over-the-counter plan check for smaller projects and a standard review queue for larger ones.
5. **Plan Check Review** — The city reviews for code compliance. Expect **4–8 weeks** for standard review; corrections may require resubmittal.
6. **Permit Issuance** — Once approved, permits are issued. Construction can begin.
7. **Inspections** — Multiple inspections are required at key milestones: foundation, framing, rough electrical, rough plumbing, insulation, and final. Each must be scheduled and passed before proceeding.
8. **Final Inspection and Certificate of Occupancy** — The last inspection closes the permit and legally adds the square footage to your home's record.
Skipping or cutting corners on permitting is the single most expensive mistake we see in this market. Unpermitted additions can't be counted in appraisals, can trigger mandatory demolition orders, and create serious liability if you ever sell.

---
## Which Room Addition Type Adds the Most Value in Glendale?
Not all additions are created equal from a return-on-investment standpoint. Based on industry benchmarks from the 2025 Remodeling Magazine Cost vs. Value Report (adjusted for the Los Angeles market) and local appraiser feedback, here's how common addition types stack up:
- **Primary suite addition:** **55–70% cost recoup** at resale, but highest absolute dollar value added — often $150,000–$250,000 in Glendale's market
- **Bedroom addition:** **60–75% cost recoup**, highly desirable because it changes the home's bedroom count category in MLS listings
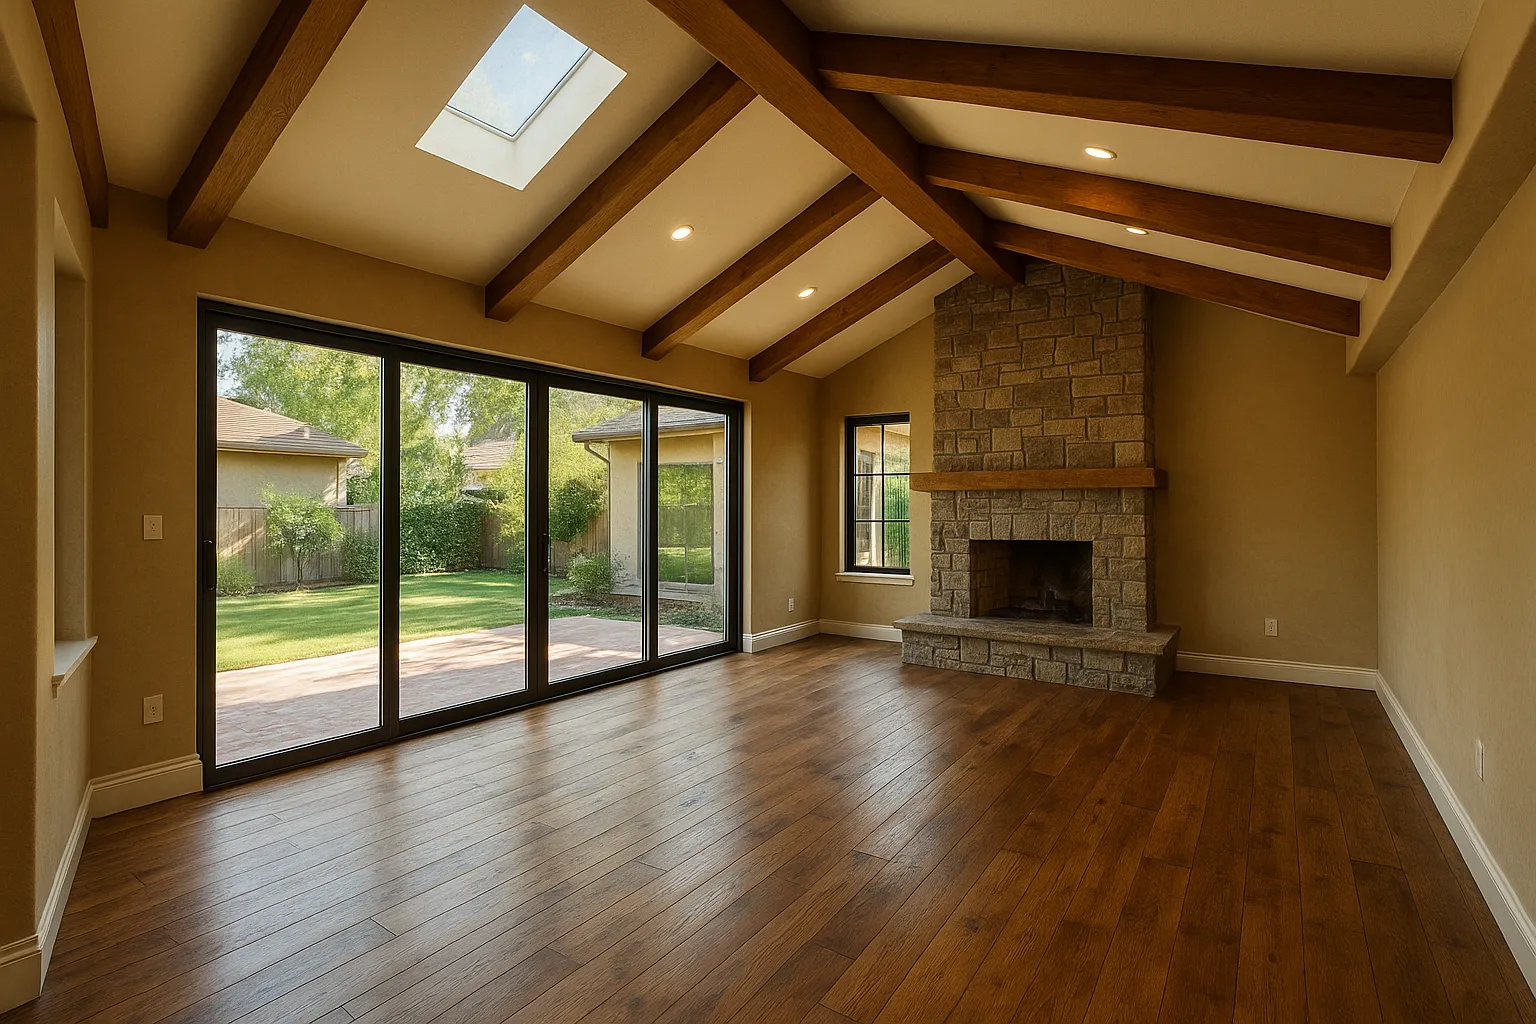
- **Family room addition:** **45–60% cost recoup**, but dramatically improves livability and days-on-market when selling
- **Sunroom/enclosed patio:** **35–50% cost recoup**, lower because it's often not fully conditioned space
- **Two-story addition:** **50–65% cost recoup**, but maximizes square footage on small lots — common in Glendale's denser neighborhoods
The bedroom count change is worth emphasizing: moving from a 2-bedroom to a 3-bedroom home in Glendale can shift your home into a **completely different buyer pool**, potentially adding **$80,000–$120,000** in market value beyond the direct cost of the addition.
### What Is Floor Area Ratio (FAR) and Why It Matters in Glendale?
What is floor area ratio (FAR)? FAR is the ratio of a building's total floor area to the size of the land it sits on. Glendale's zoning code limits how much of your lot you can build on, and many homeowners discover their lot has more FAR headroom than they realized — meaning a larger addition is possible.
In Glendale's R1 single-family zones, FAR limits typically run **0.40 to 0.50**, meaning a 6,000 sqft lot allows up to 2,400–3,000 sqft of total living space. If your existing home is 1,600 sqft, you may have **800–1,400 sqft of addition potential** before hitting FAR limits. Always verify with the city before designing.
---
## How Long Does a Room Addition Take in Glendale?
Timeline is the question every homeowner asks second (right after cost). Here's the honest breakdown for a standard room addition in Glendale:
| Phase | Typical Duration |
|---|---|
| Design and architectural drawings | 3–6 weeks |
| Plan check and permitting | 4–10 weeks |
| Site prep and foundation | 2–4 weeks |
| Framing | 1–3 weeks |
| Rough mechanical (electrical, plumbing, HVAC) | 2–3 weeks |
| Inspections (multiple) | 1–2 weeks (spread across phases) |
| Insulation, drywall, finishes | 3–6 weeks |
| Final inspection and punch list | 1–2 weeks |
| **Total (design through move-in)** | **16–36 weeks** |
A simple bedroom addition with no plumbing can realistically be done in **16–20 weeks** total. A full primary suite with a bathroom, on a sloped lot, with a standard plan check queue? Budget **28–36 weeks**.
The permitting phase is where most projects get delayed. Glendale's Building and Safety has improved turnaround times in recent years, but corrections and resubmittals can add **4–6 weeks** to the process. Working with a contractor who has done multiple Glendale projects — and knows the common correction triggers — cuts this time significantly.
---
## How to Choose the Right Room Additions Contractor in Glendale
Choosing the right room additions contractor in Glendale is arguably more important than any material or design decision you make. The wrong contractor can cost you **20–40% more** than the original bid through change orders, delays, and rework.
### What to Verify Before Signing Anything
- **CSLB License:** All general contractors in California must hold a valid license. Verify at the CSLB website. Vision Roofing holds California License **#1069894**.
- **Insurance:** Require a certificate of general liability (minimum **$1 million per occurrence**) and workers' compensation. An uninsured subcontractor injured on your property is your financial problem.
- **Local experience:** Ask specifically about Glendale projects. Local contractors know the quirks of Glendale's plan check process, common soil conditions in the Verdugo foothills, and which inspectors look for what.
- **References with addresses:** Drive by completed projects. Ask to speak with past clients.
- **Written scope and fixed-price contract:** Never start a room addition on a time-and-materials basis without a detailed scope. Change orders are normal; a blank check is not.
"In our experience across Glendale, [Pasadena](/areas/pasadena), and the broader LA area, the homeowners who get the best outcomes are the ones who spend two extra weeks vetting their contractor before signing," says the team at Vision Roofing. "The ones who rush to the lowest bid are usually calling us six months later to fix someone else's work."
### Questions to Ask Every Contractor You Interview
1. How many room additions have you completed in Glendale specifically?
2. Will you handle permitting, or is that my responsibility?
3. Who is the project manager, and how often will they be on-site?
4. What does your typical payment schedule look like?
5. How do you handle change orders — in writing, before work begins?
6. What's your warranty on labor and materials?
---
## What Building Materials Work Best for Room Additions in Glendale's Climate?
Glendale's climate — hot, dry summers, mild winters, low humidity, and wildfire-adjacent risk in the hillside neighborhoods — shapes material choices in ways that matter.
### Roofing the Addition
The addition's roof must match or complement the existing home. In Glendale, the most common existing roof types are:
- **Concrete or clay tile** — dominant in Spanish Revival and Mediterranean-style homes. Matching tile is essential for appraisal and aesthetic consistency. If your existing home has a [tile roof](/services/tile-roofing?utm_source=blog&utm_medium=organic&utm_campaign=room-additions-glendale), the addition's roof must match.
- **Composition [shingle](/services/shingle-roofing)** — common on mid-century homes. A [shingle roofing](/services/shingle-roofing?utm_source=blog&utm_medium=organic&utm_campaign=room-additions-glendale) system on the addition is straightforward to integrate.
- **[Metal roofing](/services/metal-roofing)** — increasingly chosen for additions because of longevity and fire resistance. [Metal roofing](/services/metal-roofing?utm_source=blog&utm_medium=organic&utm_campaign=room-additions-glendale) carries a **Class A fire rating**, which matters in Glendale's WUI (wildland-urban interface) zones.
For hillside properties in Glendale's fire hazard severity zones, the California Building Code requires **Class A roofing materials** on all new construction. This is non-negotiable and affects your material selection.
### Energy Efficiency Requirements
California's Title 24 energy code requires that any new conditioned space meet current energy efficiency standards. For a room addition, this means:
- **Insulation:** Minimum R-21 in exterior walls, R-38 in ceilings
- **Windows:** Low-E double-pane glass, maximum U-factor of 0.30
- **HVAC:** New conditioned space must be served by an appropriately sized system — often a ductless mini-split for additions
- **Lighting:** LED fixtures required in all new spaces
An [energy efficient upgrade](/services/energy-efficient-upgrade?utm_source=blog&utm_medium=organic&utm_campaign=room-additions-glendale) built into the addition from the start is far less expensive than retrofitting later. The California Energy Commission estimates that Title 24-compliant additions use **30–40% less energy** than older construction standards.

---
## What About [Flat](/services/flat-roofing) Roofs on Room Additions?
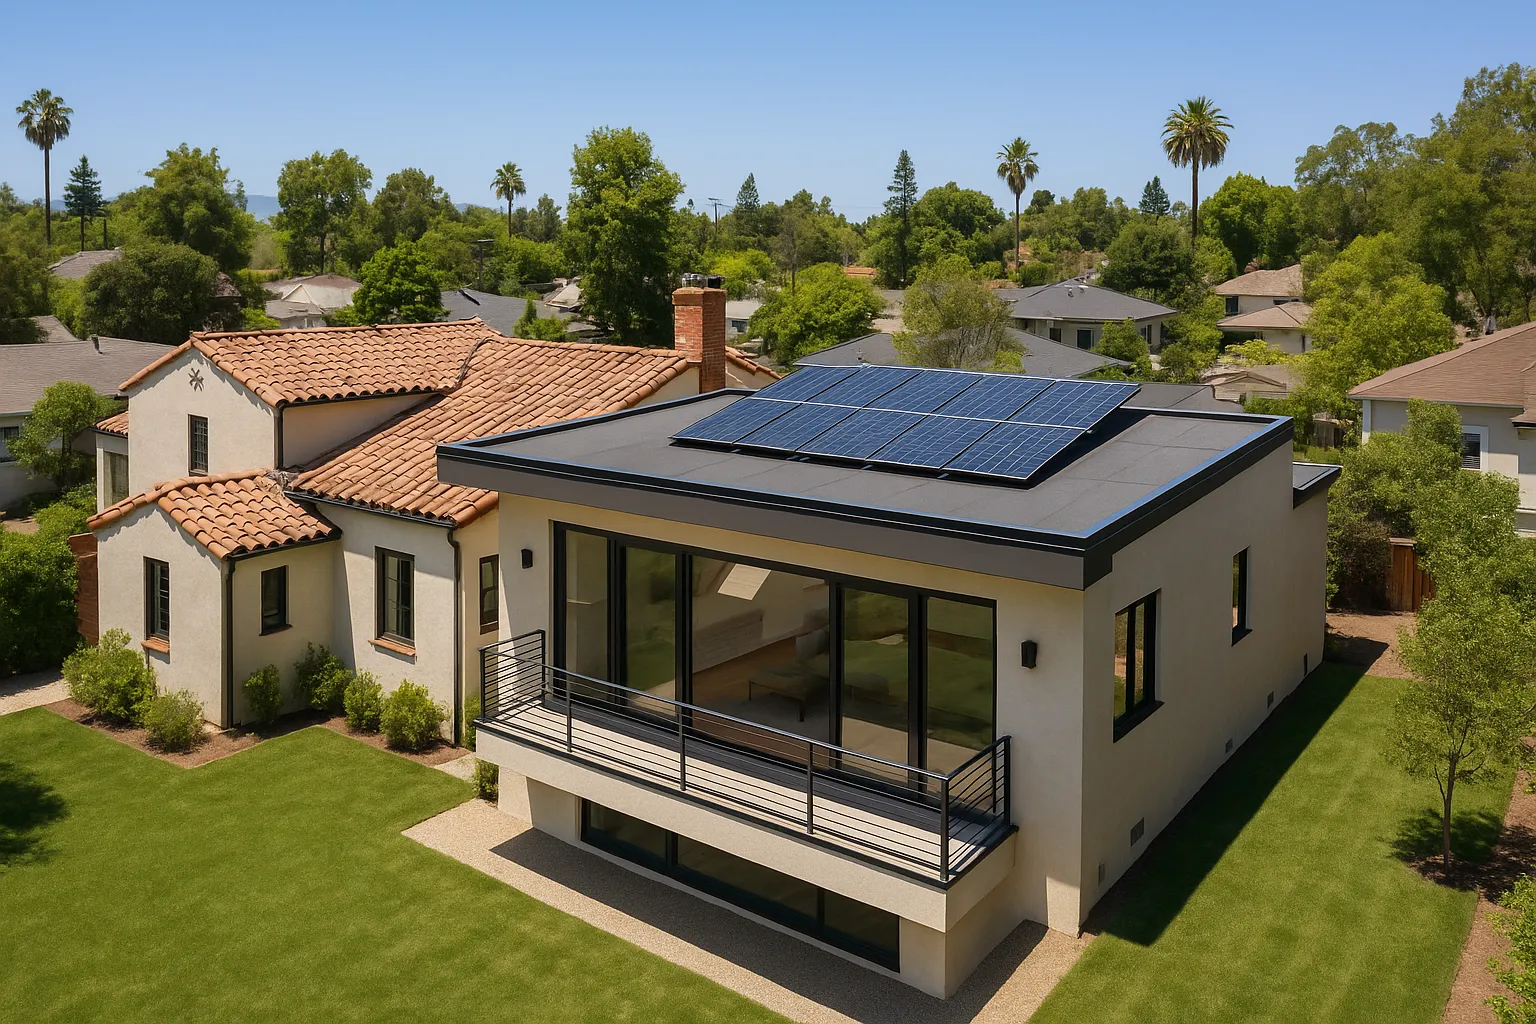
What is a flat roof addition? A flat roof addition (technically a low-slope roof with a pitch under 2:12) is a common design choice for modern-style additions and for additions where the existing roofline makes a pitched roof impractical. They're also less expensive to frame than complex pitched roofs.
For flat-roof additions, [flat roofing](/services/flat-roofing?utm_source=blog&utm_medium=organic&utm_campaign=room-additions-glendale) systems need to be specified carefully. In Glendale's climate, TPO and modified bitumen are both solid choices, but [silicone roof coating](/services/[silicone](/services/silicone-coating)-coating?utm_source=blog&utm_medium=organic&utm_campaign=room-additions-glendale) applied over a properly prepared substrate offers excellent UV resistance and can extend roof life by **10–15 years**.
Flat roof additions also open up the possibility of a rooftop deck or green roof — increasingly popular in Glendale's hillside neighborhoods where outdoor living space is at a premium.
---
## How to Finance a Room Addition in Glendale
Room additions are large capital projects. Here's how most Glendale homeowners fund them:
- **Home equity line of credit (HELOC):** Most common for homeowners with significant equity. With Glendale median home values above **$1.1 million**, many homeowners have **$400,000–$600,000** in accessible equity. HELOC rates in 2026 are running approximately **7.5–9.5%** variable.
- **Cash-out refinance:** Converts equity to cash. Works best when your existing mortgage rate is close to current market rates.
- **Construction loan:** Short-term financing specifically for building projects, then converted to a permanent mortgage. More complex but appropriate for very large additions.
- **FHA 203(k) loan:** Allows financing of renovation costs into the purchase mortgage. Less common for additions, more common for whole-home rehab.
- **Personal savings:** **38% of homeowners** in a 2025 Houzz State of the Industry report funded renovation projects entirely with savings — especially for projects under $75,000.
Before financing, get a written estimate from a licensed contractor. Lenders require this for most equity-based products, and it gives you a realistic number to borrow against.
---
## Should You Repair Your Existing Roof Before Starting an Addition?
This question comes up on almost every addition project we're involved in. The answer is almost always yes — and here's why.
When you add to your home, the existing roof and the new addition's roof must be integrated. If your existing roof is within **3–5 years of replacement**, doing it now — before the addition is framed — saves significant money. Replacing a roof after an addition is complete means working around the new structure, which adds cost and complexity.
If your existing roof has minor issues, a [roof repair](/services/roof-repair?utm_source=blog&utm_medium=organic&utm_campaign=room-additions-glendale) before construction starts prevents water intrusion during the open-framing phase, which can damage new work and create mold issues inside the walls.
Get a roof inspection as part of your pre-addition due diligence. It's a **$150–$350 investment** that can prevent a **$15,000–$40,000** problem.
---
## Frequently Asked Questions
### How much do room additions in Glendale cost per square foot?
In 2026, room additions in Glendale cost between **$250 and $500 per square foot**, with the midrange around **$325/sqft** for a standard bedroom or living space. Higher-end finishes, complex foundation conditions, or additions that include a bathroom will push costs toward the upper end of that range. Always get at least three written bids from licensed Glendale-area contractors before committing to a number.
### How long does a room addition take in Glendale from start to finish?
From initial design through final inspection, expect **16 to 36 weeks** depending on addition type and complexity. A simple bedroom addition without plumbing can be completed in **16–20 weeks**, while a primary suite with a bathroom on a sloped lot can take **28–36 weeks** or longer if there are permitting delays. The plan check phase alone typically takes **4–10 weeks** in Glendale.
### Do I need a permit for a room addition in Glendale?
Yes, without exception. Any addition to a residential structure in Glendale requires permits from the City of Glendale Building and Safety Division. Unpermitted additions cannot be counted in home appraisals, may trigger mandatory removal orders, and create serious liability at resale. Permitting fees for a standard room addition typically run **$5,000–$15,000** in total, including plan check, school fees, and energy compliance.
### What is the ROI on a room addition in Glendale?
Based on 2025 Remodeling Magazine Cost vs. Value data adjusted for the Los Angeles market, room additions in Glendale typically recoup **55–75% of their cost** at resale, with bedroom additions at the high end of that range. However, the livability value — years of use before selling — is not captured in that figure. In Glendale's market, adding a bedroom can shift your home into a higher MLS price tier, adding **$80,000–$120,000** in market value beyond the direct construction cost.
### Can I add a room addition to a hillside home in Glendale?
Yes, but it's more complex and more expensive. Hillside properties in Glendale often require caisson or pier foundations instead of standard spread footings, adding **$20,000–$50,000** to foundation costs. Structural engineering is always required. Many hillside parcels are also in Glendale's designated fire hazard severity zones, requiring Class A roofing materials on all new construction. Work with a contractor who has specific hillside experience in Glendale or the adjacent Verdugo foothills.
### What type of room addition adds the most value in Glendale?
In Glendale's market, a bedroom addition that changes the home's bedroom count — particularly from 2 to 3 bedrooms, or from 3 to 4 — consistently adds the most market value relative to cost. A primary suite addition adds the highest absolute dollar value, often **$150,000–$250,000** to appraised value in Glendale's price tier. The best choice depends on your home's current configuration and your neighborhood's comparable sales.
### How do I verify a contractor is licensed for room additions in Glendale?
All general contractors in California must hold a valid CSLB (Contractors State License Board) license. You can verify any contractor's license at cslb.ca.gov by searching their name or license number. For room additions, look for a Class B General Building Contractor license. Vision Roofing holds California License **#1069894**. Always verify insurance separately — a valid license does not guarantee current insurance coverage.
### What is the difference between a room addition and an ADU in Glendale?
A room addition expands the primary residence's footprint and living area — it becomes part of the main house, sharing utilities, and is counted in the home's square footage. An ADU (accessory dwelling unit) is a separate dwelling unit on the same parcel, with its own entrance and typically its own kitchen and bathroom. ADUs are subject to different regulations and are designed to function as independent rental units or multigenerational living spaces. Room additions generally cost more per square foot than ADUs but add directly to the primary home's appraised value.
### Does a room addition require upgrading my existing electrical panel?
Often, yes. Many Glendale homes built before 1980 have **100-amp panels**, which are insufficient to support a new addition with modern electrical loads. A panel upgrade to **200 amps** typically costs **$3,500–$7,500** in the LA area and is frequently required by the city as part of the addition permit. Your electrical contractor will assess your existing panel capacity during the design phase.
### Can I live in my home during a room addition in Glendale?
In most cases, yes. Room additions are built on new foundation outside the existing home's envelope, so interior disruption is limited until the connection point is opened — typically during the framing phase. Expect **2–4 weeks** of more significant disruption when the addition is connected to the existing structure. Dust, noise, and temporary loss of access to adjacent rooms are the primary inconveniences. Projects that involve significant work on existing bathrooms or kitchens may require temporary relocation for **1–3 weeks**.
---
## The Bottom Line on Room Additions in Glendale
Room additions in Glendale are a significant investment — but in a market where moving costs, real estate commissions, and the price gap between a 3-bedroom and 4-bedroom home can easily exceed **$150,000**, building the space you need often makes more financial sense than buying it.
The keys to a successful project are straightforward: work with a licensed contractor who knows Glendale's permitting process, budget realistically for seismic requirements and LA-area labor costs, and don't skip the roof assessment before construction begins.
If you're weighing your options or want a realistic estimate for your specific property, Vision Roofing works across Glendale, Pasadena, [Burbank](/areas/burbank), and the greater Los Angeles area. We're known for the fastest response time in our market and transparent, competitive pricing. [Get a free estimate](/estimate?utm_source=blog&utm_medium=organic&utm_campaign=room-additions-glendale) or [book a consultation](/book?utm_source=blog&utm_medium=organic&utm_campaign=room-additions-glendale) — we'll walk your property, review your goals, and give you a number you can actually plan around.
What's the one space your home is missing right now? That's usually the right place to start.
---
**Ready to start your your project in Los Angeles?** [Book a free consultation](/book?utm_source=blog&utm_medium=organic&utm_campaign=room-additions-in-glendale-expert-guide-for-california-homeowners-2026) — we'll come walk through your space and give you straight numbers, no pressure. Or learn more about our [Metal Roofing services](/services/metal-roofing?utm_source=blog&utm_medium=organic&utm_campaign=room-additions-in-glendale-expert-guide-for-california-homeowners-2026).